
Центральний Проектний Інститут
FROM PROJECT TO IMPLEMENTATION
© 2025 ЦПІ. Усі права захищено.


Chief designer:
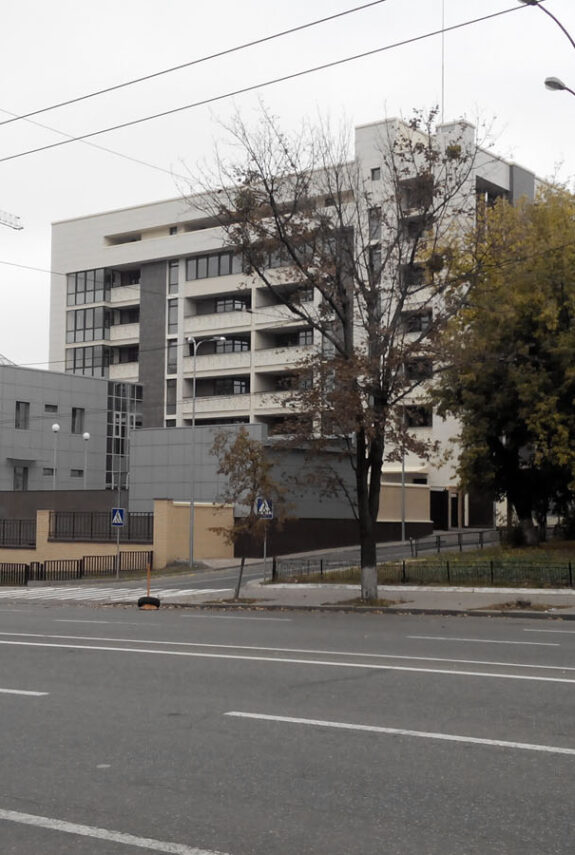
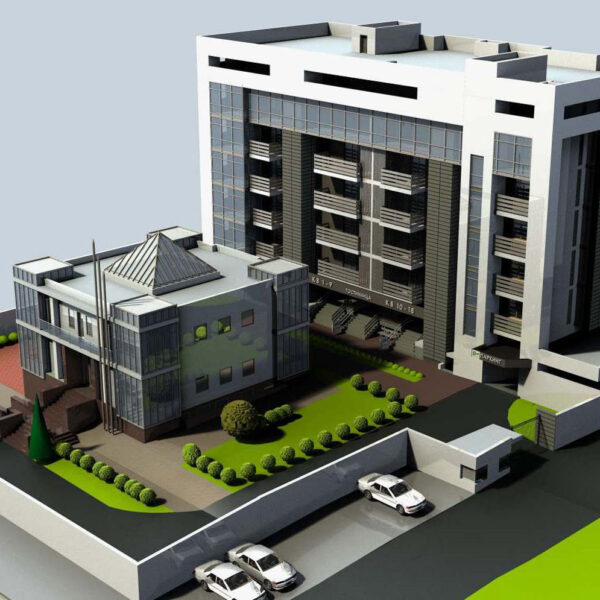
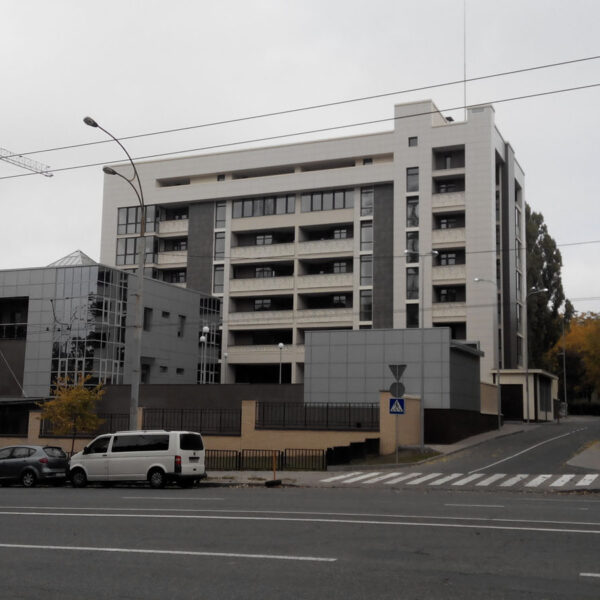
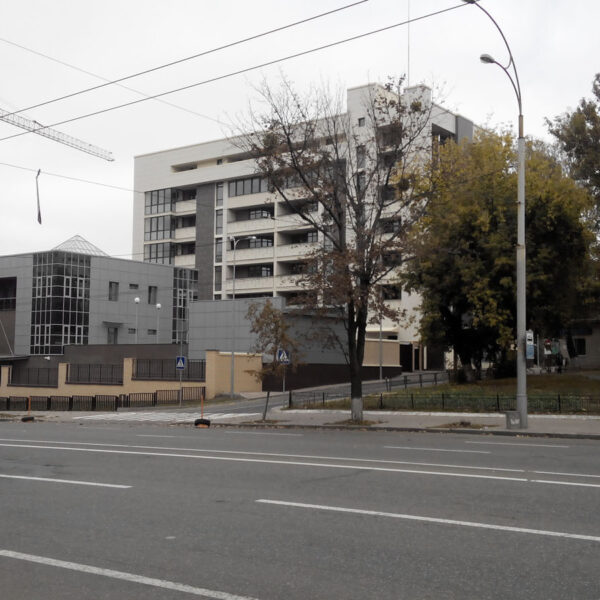
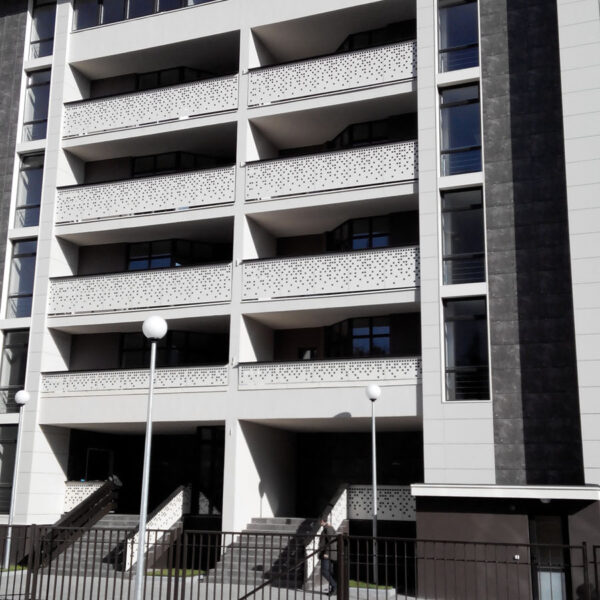
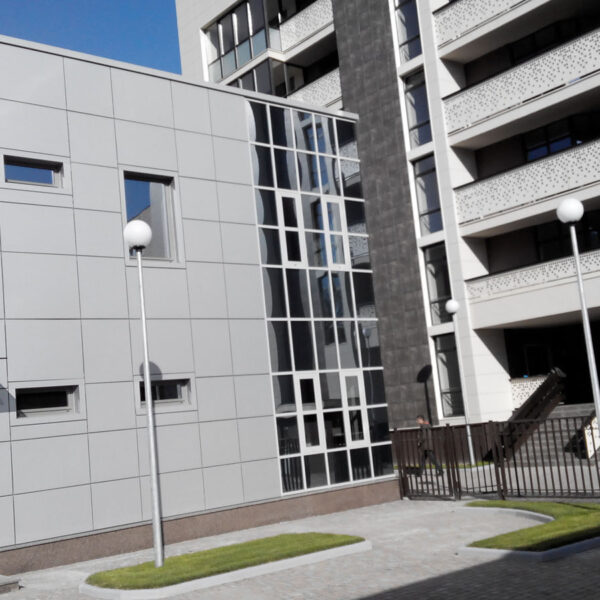
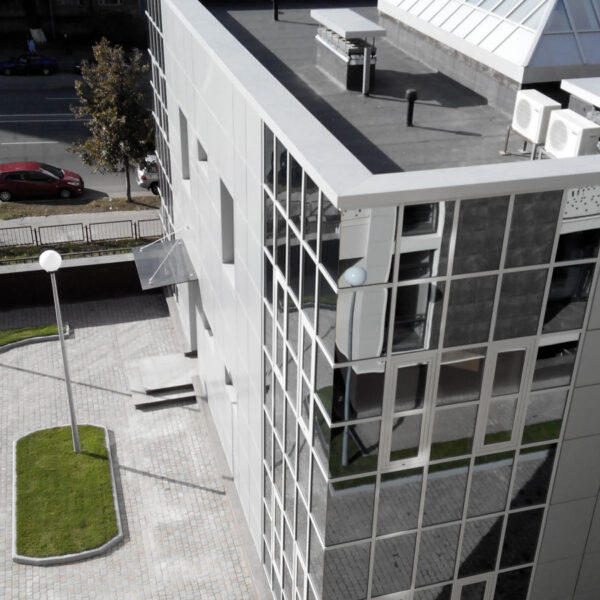
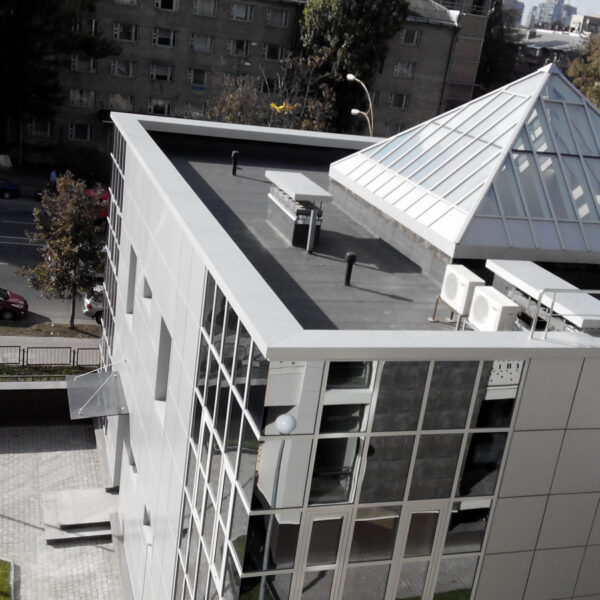
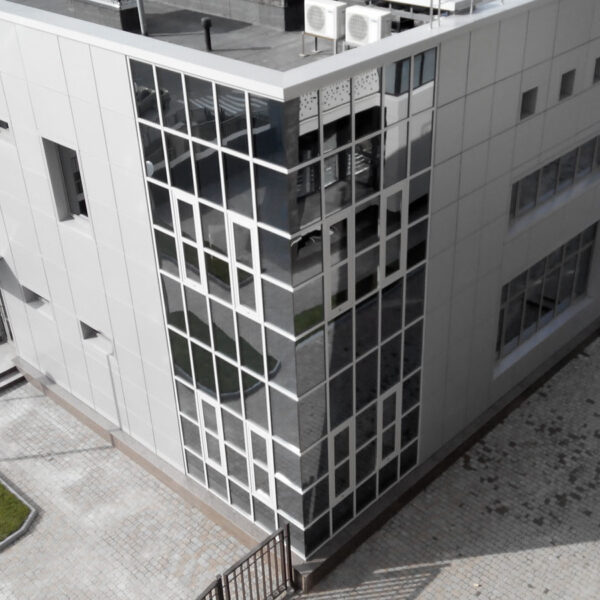
Проектом передбачалось будівництво комплексу будівель Посольства у Солом’янському районі м. Києва.
The complexity of designing the facility lay in the specific urban planning conditions for its construction: limited land area, dense surrounding development.
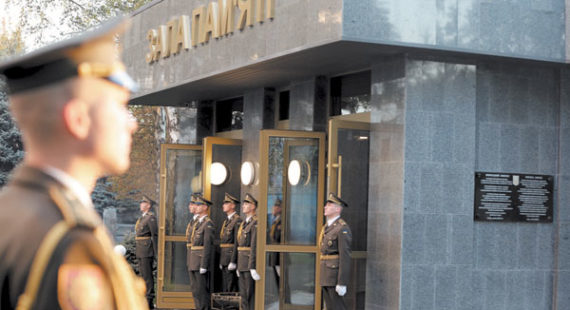
The complex consists of the following buildings:
The structural scheme of the buildings of the complex is a monolithic reinforced concrete frame.
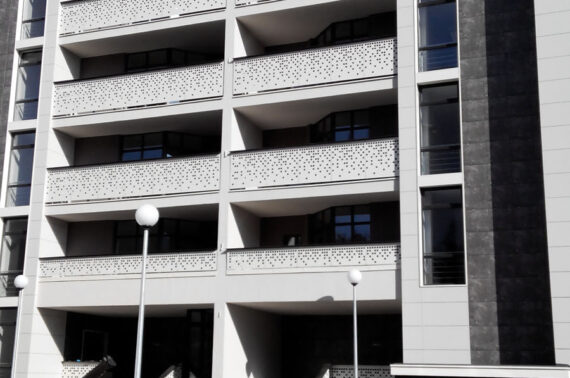
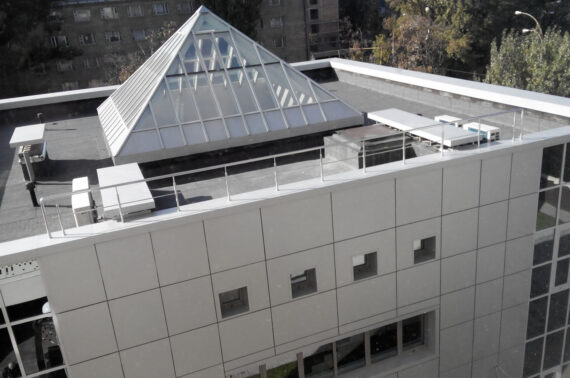
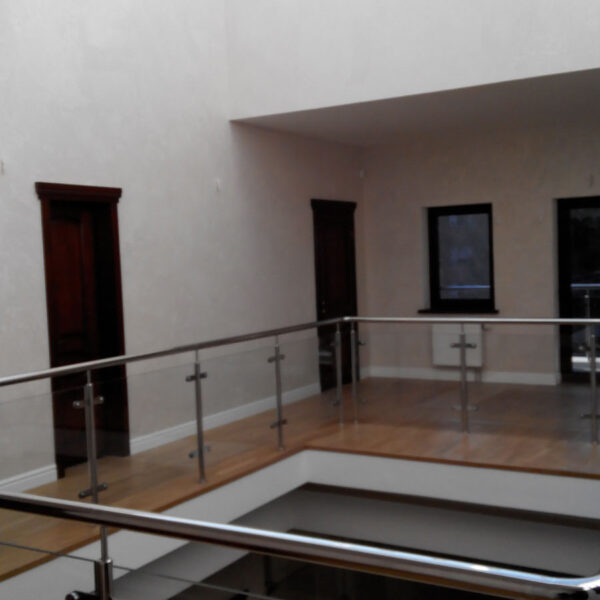
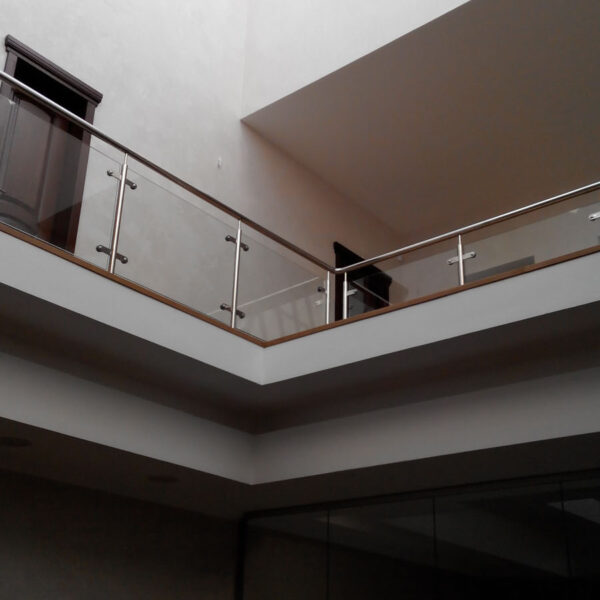
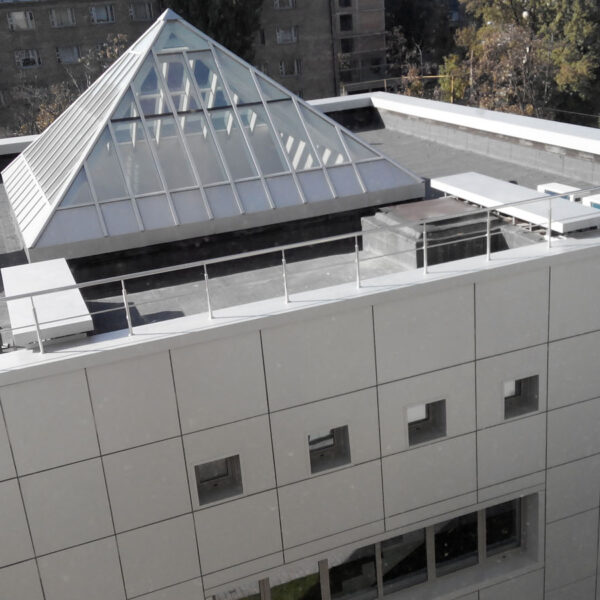
The exterior walls of the buildings are equipped with a ventilated curtain wall, as well as aluminum translucent structures of facade systems. The same translucent structures are used in the atrium's skylight.
Land area – 0.25 hectares
Building area – 950 m2.