



Interview with O.M. Prymachuk, Director of the CDI, for the Ukrainian Ministry of Defence publication Narodna Armiya (People's Army).
Interview with O.M. Prymachuk, Director of the Central Design Institute, State Enterprise of the Ministry of Defence of Ukraine, for the Ministry of Defence of Ukraine publication Narodna Armiya.
‘Any previous project is a pale shadow of the grandeur of the Hall of Remembrance.’
Oleg Pryimachuk, head of the Central Design Institute of the Ministry of Defence of Ukraine, talks about the past and present of the institution.

The Central Design Institute of the Ministry of Defence of Ukraine (DP CPI MOU) is essentially the only specialised institution for the design of defence and special-purpose structures. This institution is unique in every sense. Few Ukrainians know or remember that approximately 300 McDonald's fast food restaurants, starting with the very first one in the capital, were designed by the Central Design Institute, as was the Coca-Cola plant near Kyiv, one of the largest in Europe. The institute's team gained worldwide recognition for its expertise through its successful participation in the construction of the Alcântara spaceport in Brazil. It also designed many military facilities, housing for military personnel, and, after the start of Russian aggression, defensive fortifications, new arsenals and warehouses. We talked about the difficult but eventful past, the most interesting achievements and the present of the institution with the director of the State Enterprise Ministry of Defence Central Design Institute, Oleg Pryimachuk, who has been working there for 31 years, 23 of which he has headed the institute.
SYSTEMIC PROFESSIONAL APPROACH
— Oleg Mikhailovich, many colleagues around the world still associate your institution with the Brazilian spaceport, one of the institute's most outstanding achievements...
— Probably yes. This story began 15 years ago, when then-President Leonid Kuchma signed an agreement with the Brazilian government on the joint construction and use of the Alcantara spaceport. It was quite logical to locate it in the middle of the jungle, but in a place located almost on the equator, which is extremely convenient and economically justified for space launches. This would allow the Ukrainian Cyclone-4 carrier rocket to launch a greater payload into orbit than, for example, from Baikonur, where launch efficiency is more than a third higher.
This led to the creation of a powerful cooperative and partnership conglomerate of dozens of participants from two countries. The fact that the CPI was entrusted to join it was both a recognition and a challenge. After all, not every project institution, even a very well-known one, gets to take on such a task. And we managed to do everything, passing state expertise in Ukraine and Brazil with flying colours.
— So what was the challenge then?
— At that time, our industry was experiencing a technological boom — modern software was emerging that allowed us to improve the quality and speed of construction design to unprecedented levels. To be competitive, you need to stay on top of things all the time. And we also started mastering BIM technologies at just the right time. This helped us design the cosmodrome practically from scratch. The fact that I am a military engineer of rocket and space complexes by profession and have had good practical experience serving in Kapustin Yar and Baikonur also played a certain role.
The Brazilian project presented us with many challenges — we had to place such complex things as a rocket refuelling facility and a launch complex underground. When we received all the initial information for the design, its volume turned out to be truly cosmic! We needed new computer software to process it, because the ones we had at the time were not suitable. We settled on the Autodesk Revit automatic 3D design software package. It is essentially a building information model (BIM). It is ideal for teamwork on complex, multi-element objects. The cost of the package was about $60,000. And we also needed each team of specialists to learn how to work with it. Architects, designers, engineers, structural designers, and others had to be confident and collaborative in using the programme, which essentially ‘stitches together’ the work of different design departments. Our specialists trained for three months, and we had to pay for it because we were pioneers in Ukraine. BIM technology helped us produce 12,500 A1 sheets of the spaceport design in just five months, reducing the design time by a third. However, the lack of guaranteed funding slowed down the implementation of the Brazilian project by about three years.
— So, the institute stood to gain financially and in terms of its image?
— Yes, but what is more telling is that Ukraine was already able to refuse the services of Russian design agencies, believing in its own capabilities. The structure of the project was as follows: the chief designer was the CEO of Yuzhnoye Design Bureau, Hero of Ukraine, the late Stanislav Konyukhov. The bureau was divided into two camps. Some said: let's order the construction project from Russia, because there are two institutes there that designed spaceports like Baikonur. Others were confident: we have the Central Design Bureau, where everything will be done. The Russians ultimately refused, because we had nothing to lose and nothing to fear. After all, since the 1970s, our institute had been designing all the infrastructure for the deployment of strategic nuclear weapons in Ukraine (43rd Army of the Strategic Missile Forces — Author). We had a good background in this area. A telecommunications room was set up for the spaceport project with all its participants in Ukraine and Brazil. All the processed documentation and drawings were ‘stored’ in a secure electronic mailbox. From Pivdenne alone, we received 900 pages of source data on 57 spaceport control systems that had to be taken into account!
The main thing in such design is a systematic professional approach. This is the best safeguard against lies at all stages of planning, and then the public announcement of promises to commission facilities that are important for the state. If several participants are working on one project, it is enough for one of them to lie, to exaggerate their capabilities, for everything to go downhill. Or become incredibly expensive. For example, there was no project in the USSR more ambitious than the Buran-Energia programme. It was funded with a colossal amount of money — 5.1 billion roubles! Construction began in 1979 and was completed in 1986, when the first launch took place. But during the construction process, its cost roughly doubled.
— What other projects are milestones for the CDI?
— The institute was the main designer in the nuclear disarmament process in the 1990s.
20th century. It is significant that the agreement with the US government delegation on the provision of the first million dollars was signed in the lobby of the CPE. We had to travel to Baltimore twice to defend our project. The Americans checked our calculations at their test site and only then signed the agreement with Kyiv. We also got involved in the famous saga with the spent nuclear fuel storage facility in Chernobyl. Before that, the French had messed up here — they built something ‘wrong.’ And we had to redesign everything from scratch, signing a contract with the Americans and passing 12 special state expert reviews. It is easy to work with the Americans: they allow you to draw up a complete schedule for the design work. And we did everything in accordance with the last point of the agreement, although there were many conflicts — with the new technology, we were wedging ourselves into the French design. We had to place other equipment into the existing architecture. We also have a new Belarusian embassy, long-range space tracking stations, air traffic control centres in Dnipro and Simferopol, medical centres, schools, residential complexes, a network of McDonald's fast food restaurants (starting with the first one in the capital), the development of Zmiinyi Island in the Black Sea using non-traditional energy sources, the Coca-Cola plant in Velyka Dymerka... This is only a small part of the institute's achievements. A Peacekeeping and Security Centre for the National Academy of Internal Affairs has been designed in Viti-Poshtova near Kyiv, a training centre for Special Operations Forces has been designed in the Zhytomyr region, and much good work has been done in this regard for the Security Service of Ukraine. We are developing projects for border guards, the National Guard and new units of the Armed Forces of Ukraine. One newspaper would not be enough to mention everything!
ARSENAL ‘REVOLUTION’
— What current topic are you working on right now?
— An example of the successful systemic approach of the CPI to planning are the very interesting and necessary “yesterday” facilities of the Ministry of Defense. These are three arsenals. Last December, the Minister of Defense signed an order that on April 1, 2018 (the date was agreed with the institute) I would put on the table the design documentation for the construction of new warehouses with a total cost of 1.25 billion hryvnias. The design period in accordance with all standards was supposed to be 8.5 months. We managed to do it in three. And we managed to pass the examinations. This is the result of a successful resource calculation and the work of my colleagues in two shifts.
In this project, I worked directly with the General Staff and the Minister of Defense. I hope they are satisfied with the result. In addition to preparing a high-quality project case, we also saved a lot. We estimated this case at 10.5 million hryvnias, and the state expertise estimated it at 23 million. This way, we managed to save more than 12 million hryvnias for the state.
We arrived in Kalynivka later due to the long demining and the impossibility of conducting reconnaissance work. But here too, there is already a project for 10 structures that has passed the expert examination. The cost of the buildings of all three arsenals is 4.5 billion UAH.
— What levels of security did you build into these facilities?
— Ukraine stores a huge amount of ammunition for conventional weapons (about 400 thousand tons. — Author), mostly of Soviet production. For objective reasons, they were often stored simply on the ground. The state almost did not care about the problem, and only now has some funding been allocated to strengthen the survivability of warehouses and arsenals.
I am convinced that after the implementation of our projects, residents of the surrounding settlements will be able to feel at ease regardless of the distance from those warehouses to their homes. The institute has extensive experience in designing protective structures. In essence, these will be strong “cocoons”, the basis of which is a reinforced concrete monolithic frame, designed for a shock blast wave acting with a load of up to 5 tons per square meter. I note: a nuclear strike acts with a pressure of 20 tons per square meter. In addition, this frame is walled with earth at least 1.5 meters thick. The structures are structurally designed for direct hits from almost all types of conventional weapons. Even if something happens inside the storage, its reinforced concrete “shell” will not allow the ammunition to scatter.
All scientific and technical calculations prove: the Central Military District has laid a normal margin of safety and protection. In addition, the arsenal perimeter protection system has been modernized, which will be able to detect UAVs and prevent possible emergencies of a natural and man-made nature. We have done our job, tender procedures have already been held and construction has begun.
— So, as far as I understand, the defense department is now working at full capacity?
— I will answer somewhat from afar… We had difficult times. As of the beginning of 2014, it had reached the point where only 3% of all the design work we performed was ordered by the Ministry of Defense. But we survived, developed, and employees always received their salaries on time. The funds and the workforce were preserved.
— And now it's easier?
— I would be happy to receive 100% of the load from the Ministry of Defense if I had planned tasks for the long term. The Central Military District is little involved in strategic planning, although we really want it. The tender system knocks us off this list, but the situation is noticeably better. The problem is that all housing, barracks, canteens, etc. in various types of units and subdivisions are designed by private structures, we are almost not there. The way tenders are conducted often leads to the fact that those who offer the lowest cost of work win. But this practice needs to be improved, because it is obvious that the quality and timing of design and then construction suffer. For example, in 2014, we made projects for the General Directorate of Construction in three weeks, but they were poorly executed. The investigation is still ongoing. The Ministry of Regional Construction, through regional structures, took over the function of control and author's supervision in those projects, we were not allowed there. If we had been in control, what was "buried" in the ground would never have happened. This is mismanagement, unsystematic, unprofessional planning.
I don't want to advertise too much, but consider that over the past 10 years, the Central Institute of the Ministry of Defense has brought the state over 25 million dollars! And this was done thanks to the enthusiasm and experience of 180 employees.
HALL OF MEMORY PROJECT

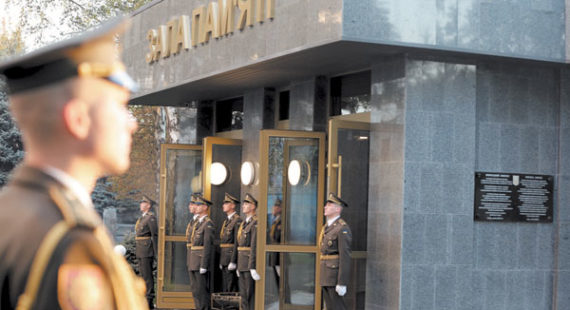
— I know that the institute was commissioned to design a magnificent Hall of Remembrance.
— We need to develop a new Ukrainian culture of military memory. And I am proud that we created this memorial in our imagination, and then on paper and in calculations. After all, in order to sit down to work, we first had to think about what we were borrowing from history, how we would reflect today, and how to present it in architecture in an accessible, public way. This is actually the first major project of memorial congratulations to Ukraine's new war for independence.
You know, when the Minister of Defense proposed to take on this project, to implement his idea and the plan of the Hall of Memory, I got goosebumps. Even our cosmodrome project was a pale shadow of the greatness and responsibility that fell to us — to honor the feat of Ukrainian heroes and victors!
What we designed is a unique monumental composition that is not found in any power structure, moreover, not all partners even abroad have something similar... Believe me, I have significant professional and human experience. But the Hall of Memory is probably a truly epoch-making thing. Any builder or architect will understand me. And you should see how confused I was by the position of the Kyiv city administration regarding the fate of this project. For four months, the capital's officials did not give permission for construction, inventing a contemptuous "legend" for this project. They said that we were building a MAF - a small architectural form! Supposedly, according to urban planning norms, there cannot be a capital construction there. Although the city planning council could easily make an exception. So we wasted time...
Stepan Timofeevich Poltorak noted: this should not be a chapel or a composition related to a religious cult, but a building filled with light and energy - with a feeling of a room, exceptionally triumphant, but not like a mausoleum. It should not be high and not low, optimal in size. With a public exit to the city and to the territory of the ministry. We reviewed historical materials, together with architect Andriy Pashenko (known for his participation in the development of memorials to the victims of the Babyn Yar tragedy, other projects. - Author) began creative storms, trying to adapt various ideas to the place. The idea came that this hall would have a rounded shape, without any corners.
— And that, I beg your pardon, means: without corners?
— I see, there is no need for explanations. According to Ukrainian building tradition, it is believed that dark forces gather in corners. It is not for nothing that our ancestors placed images in their houses there…
You know, I have a natural feeling and vision of what is being projected, in real size. My mother drew beautifully, and this gift came to me. I didn’t ask Stepan Timofeevich where he got it from. But I see that he has a professional and harmonious sense of light, color, and decor. This is not often found.
There was also an alternative project - a volunteer one, which did not win our bid, but we borrowed from it the rational idea of a memorial sign with a bell. This is a thick, curved metal plate that imitates armor, which personifies the body of the Ukrainian army, pierced by various calibers of weapons. The composition is crowned by a bell. According to the idea, a person should hit it every day as many times as the number of soldiers who died on that day during the years of the war with Russian aggression.
The most interesting, in my opinion, elements of the structure are the colored stained glass window in the shape of the Ukrainian Armed Forces emblem (using the technology of the famous American designer Louis Tiffany. — Author), through which light will enter the hall, and the composition with a bell. We found specialists in Kyiv who were able to realize these ideas. For example, the craftsmen had to realistically simulate the impact of shells of the corresponding calibers on the armor — entry and exit.
The area around the Hall of Remembrance will be ceremonial and functional. It is so comfortable and spacious, despite its compactness, that it can hold almost all ceremonial events in the ministry, which will take place in a much more favorable surrounding environment and design.
The hall has several lighting systems, monitors, sound system and a Book of Memory with a list of names of our heroes. I know that the minister was inspired by the experience of perpetuating the fallen soldiers, seen in Canada. And some elements were also borrowed there. In particular, the heated floor in the hall and the system of inter-seasonal heating and air conditioning.
Yuriy Biryukov brought 100 kilograms of shrapnel, which we mounted in the stele as if they were stuck there or ricocheted. There is an imitation of soot - the bell seems to come out of the fire. In short, the entire technological chain of manufacturing this architectural form was worked out. In a special bath, the finished composition was fully galvanized and further patinated - so that it would not rust. In front of the stele stands a metal bowl - hit by bullets and filled with shrapnel. It is very moving and will definitely take your breath away...
Ukrainians and our foreign guests and partners, I think, are amazed by how much designers, architects, and builders managed to capture in stone, metal, and through the play of light and shadow the essence of our struggle, its tragedy, and the inexhaustible heroism of a people who never give up.
Interviewed by Gennady KARPYUK, the newspaper "People's Army"
More details: http://www.na.mil.gov.ua/index.php/2018/10/20/bud-yakyj-poperednij-proekt-blida-tin-tiyeyi-velychi-yaku-maye-zala-pam-yati/