
Центральний Проектний Інститут
FROM PROJECT TO IMPLEMENTATION
© 2025 ЦПІ. Усі права захищено.


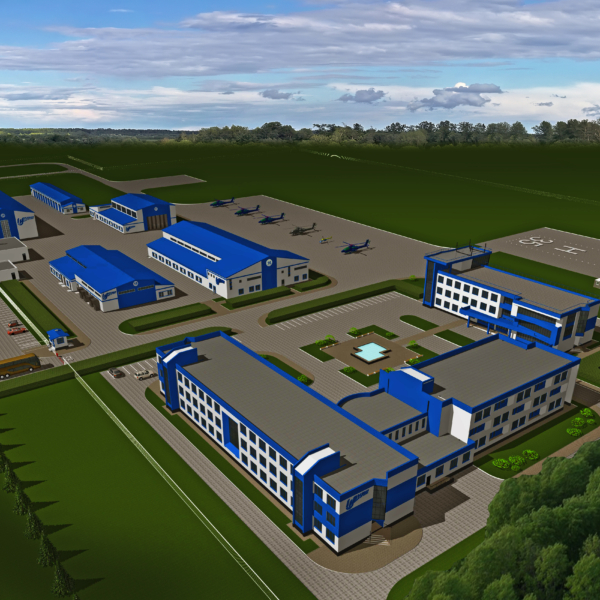
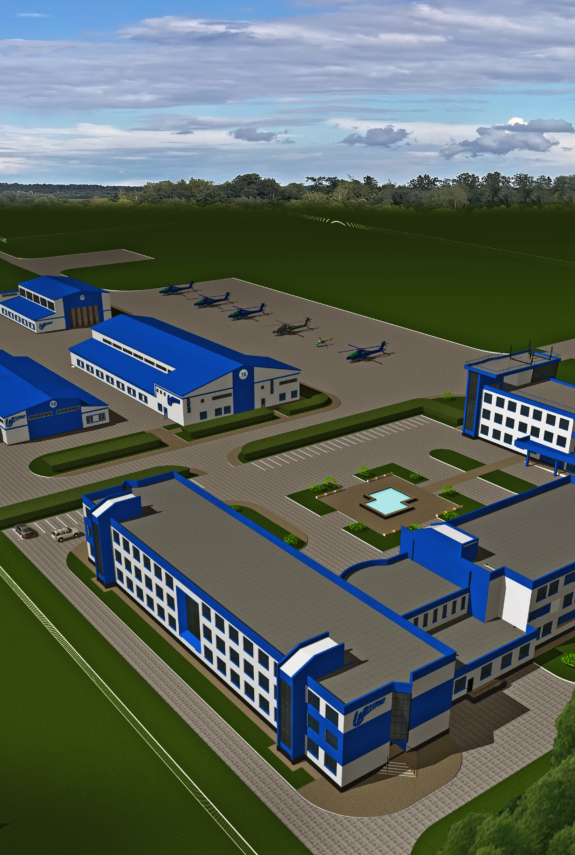
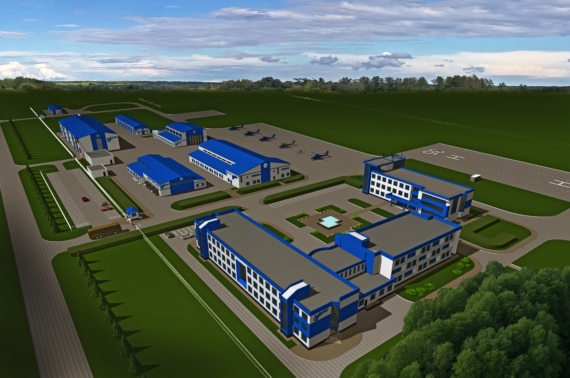
The architectural project envisages the creation of a modern aviation service complex for maintenance, repair, testing and operation of helicopters of the Mi-8 MTV1type with a maximum take-off weight (MTOM) of up to 13 tons. The complex is designed as a multifunctional facility with a full cycle of aviation technical support, including infrastructure for personnel accommodation, equipment maintenance, fuel and lubricants management and auxiliary services. The main purpose of the construction is the creation of a modern maintenance and operation center helicopters, which will provide a full cycle of aviation maintenance services - from basic repairs to aircraft modernization. The complex should increase the efficiency of the helicopter fleet, create new opportunities for the education and training of aviation personnel, and strengthen the infrastructure of the aviation industry of Ukraine.
It is planned to equip aheliportwith a runway for performing takeoffs and landings in the "aircraft-like" type. The airfield includes:
The covering of all elements of the airfield is designed from monolithic reinforced concrete, which provides the necessary strength, resistance to loads and durability of operation.
The service and technical part of the complex includes:
All production facilities are designed taking into account the requirements for aircraft repair companies, proper ventilation, fire safety, and microclimate control.
To accommodate the staff and guests of the complex, a hotel with 20 double rooms and 10 single rooms is provided, equipped with a restaurant and recreation areas. There are also security facilities with a checkpoint and video surveillance.